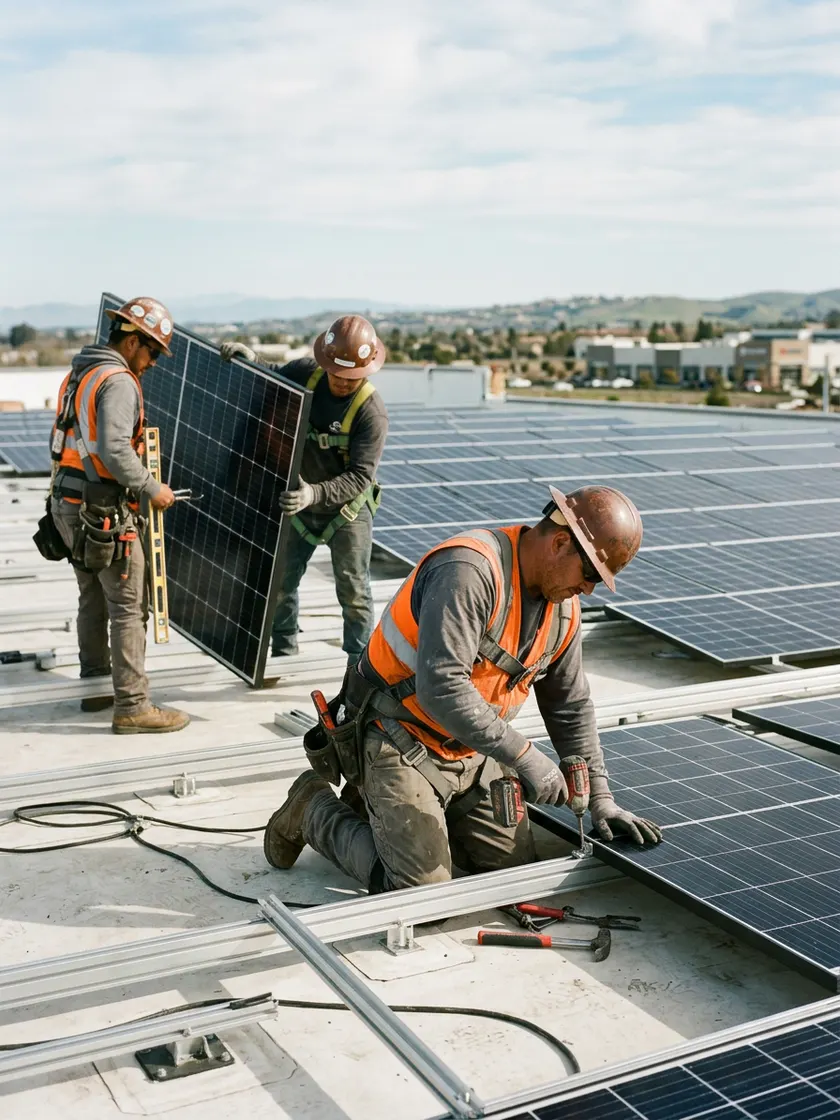
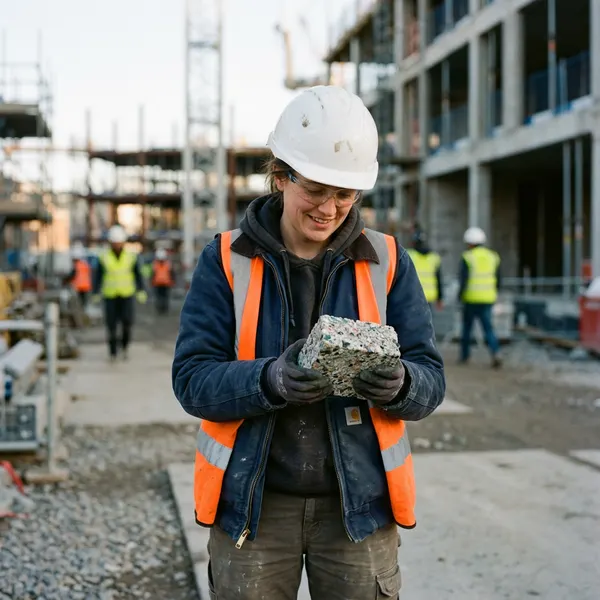
A framing inspector walks a job, pulls out a moisture meter, and reads 23 percent on a stud wall that's already wrapped and ready for insulation. Down the street, a building official won't sign a final because the contractor can't find the weight tickets from the debris hauler. Neither problem involves structural work, and both can cost weeks. In California, green building requirements are not voluntary extras that architects add for marketing. They are mandatory code provisions, and inspectors check them before a project gets its certificate of occupancy.
For a small or mid-size contractor, the delay is where the money goes. A held-up final means a held-up retention payment, an unhappy owner and crews waiting on a closeout that should have been routine. Most of these failures come from paperwork and sequencing, not from the work itself, which means most of them are avoidable.
The two codes that govern the work and how to pin down which edition applies
California's green building rules come mainly from two parts of Title 24, the California Building Standards Code. The first is CALGreen, Title 24 Part 11, which was the first statewide mandatory green building code in the country. It covers construction waste diversion, water efficiency, indoor air quality, electric vehicle charging infrastructure and, more recently, embodied carbon. The California Building Standards Commission adopts it, and the Department of Housing and Community Development writes the residential provisions.
The second is the California Energy Code, Title 24 Part 6, which the California Energy Commission writes. It governs insulation, HVAC, lighting, water heating, solar photovoltaic systems and battery storage. Contractors tend to think of CALGreen as the green code and the Energy Code as something separate. Inspectors treat both as part of the same final.
Both codes update on a three-year cycle. The 2022 editions took effect January 1, 2023, and the 2025 editions take effect January 1, 2026. The edition that governs a project generally depends on the date the permit application was submitted, so jobs bid during a transition year can fall under either. Confirm the applicable edition with the building department, or for public work with the awarding agency's specifications, before you price the job. Local governments can also adopt amendments that are stricter than the state code, and those local rules belong in your estimate too.
The CALGreen measures inspectors flag most often
CALGreen applies to newly constructed buildings. It also reaches some additions and alterations, depending on the building type and the scope of work. On most projects, the problems come up in four areas.
Construction waste diversion comes first. CALGreen requires that at least 65 percent of nonhazardous construction and demolition waste be recycled or salvaged. A waste stream reduction alternative, measured in pounds per square foot, is available for projects that generate little debris. The documentation is what catches people, and it generally follows this sequence:
- Submit a construction waste management plan with or before the permit application, in the form the jurisdiction requires.
- Confirm which haulers you're allowed to use before ordering a bin. Many cities grant exclusive franchises for mixed C&D debris, and using an unauthorized hauler can bring fines and the loss of diversion credit.
- Collect weight tickets or receipts from recycling facilities throughout the job, not at the end.
- File the final diversion report before the final inspection is scheduled.
Water efficiency is mostly a submittal issue. CALGreen caps flow rates at 1.28 gallons per flush for water closets, 1.8 gallons per minute at 80 psi for showerheads, 1.2 gallons per minute at 60 psi for residential lavatory faucets, and 1.8 gallons per minute at 60 psi for kitchen faucets. A substituted fixture that looks the same on the shelf but carries a higher rating can fail the inspection. Landscape work may also trigger the state's Model Water Efficient Landscape Ordinance, maintained by the Department of Water Resources, or a stricter local version. Under the state model, the ordinance generally applies to new landscapes of 500 square feet or more and to rehabilitated landscapes of 2,500 square feet or more. Check the local threshold, because many agencies set their own.
Indoor air quality rules come down to proving your finish materials meet the limits. Inspectors may ask for product data sheets showing compliance. The standards include South Coast Air Quality Management District Rule 1168 limits for adhesives and sealants, and the California Air Resources Board's Suggested Control Measure limits for paints and coatings. Carpet systems must meet a recognized program such as CRI Green Label Plus. Composite wood must meet CARB's Phase 2 formaldehyde limits or the federal TSCA Title VI standard. At least 80 percent of resilient flooring area must meet emissions requirements.
Two related measures get missed because they happen in the field rather than in the submittals. Duct openings must be covered during construction to keep dust and debris out. On residential projects, framing lumber must be at 19 percent moisture content or less before walls and floors are enclosed. Build both into your superintendent's checklist. Neither can be fixed after the drywall goes up.
Electric vehicle infrastructure is the fourth area, and it has grown with each code cycle. New one- and two-family homes with attached private garages need infrastructure sized for a 208/240-volt, 40-amp circuit. Exactly what has to be installed, such as raceway, panel capacity or a complete branch circuit, depends on the code edition, so read the version that governs your permit. Multifamily and nonresidential projects must provide set percentages of EV-capable spaces, EV-ready spaces and installed chargers, based on the parking count. The 2022 and 2025 cycles raised those percentages substantially, so last year's estimate is not a safe template. Install the conduit and reserve panel capacity during rough-in. Adding the infrastructure after slabs are poured and walls are closed costs far more than doing it the first time.
Embodied carbon rules for large nonresidential and school projects
Since July 1, 2024, CALGreen has included embodied carbon requirements. They apply to new nonresidential buildings of 100,000 square feet or more and to school projects of 50,000 square feet or more. Few small contractors will carry the compliance responsibility themselves. Many will supply concrete, steel, glass or insulation to projects that do, and the requirement flows down to them through submittals.
Projects can comply through one of three paths:
- Reuse at least 45 percent of an existing structure.
- Perform a whole-building life cycle assessment showing at least a 10 percent reduction in embodied carbon compared with a baseline.
- Use materials with Environmental Product Declarations that meet the code's global warming potential limits.
The third path matters most to subcontractors and suppliers. If the design team chooses it, your submittals will need product-specific EPDs, and a substitution that lacks one can be rejected. Ask early which path the project is using and whether your suppliers can produce the documents.
Energy code paperwork, HERS testing and the HVAC changeout trap
The Energy Code is where many small contractors lose the most time. The technical requirements have changed quickly. Solar PV has been required on new low-rise residential buildings since 2020. The 2022 code extended PV and battery storage requirements to many nonresidential and high-rise multifamily buildings, and it made heat pumps the baseline for space or water heating in new homes. The 2025 code expands that approach. New homes that include gas appliances must also be electric-ready, with the electrical infrastructure in place for a future switch to electric equipment.
The paperwork follows a fixed sequence, and missing a step stalls the final. On residential projects, the CF1R Certificate of Compliance is submitted at permit. The contractor completes the CF2R Certificate of Installation, and a HERS rater completes the CF3R Certificate of Verification. These residential forms must be registered through a data registry approved by the Energy Commission, such as CalCERTS or CHEERS. Confirm the current list with the CEC.
Nonresidential projects use a parallel set of forms. The NRCC is the Certificate of Compliance, and the NRCI is the Certificate of Installation. The NRCA Certificate of Acceptance must be completed by a certified Acceptance Test Technician. Schedule that technician as you would any other trade, because acceptance testing happens late in the job when the calendar is already tight.
The most common trap is in existing homes. An HVAC changeout often triggers duct leakage testing and HERS verification under the Energy Code's alteration rules. Contractors who skip the permit to save the client money haven't made the requirement go away. They've created a liability that can surface at resale and exposed themselves to complaints before the Contractors State License Board.
When bid documents call for LEED or CALGreen tiers
On top of the mandatory code, CALGreen includes voluntary Tier 1 and Tier 2 measures in its appendices. Local jurisdictions can adopt these tiers as mandatory, so a measure that is optional in one city may be required in the next. LEED, the U.S. Green Building Council's rating system, is separate from the code entirely. Some public owners still require it for their own buildings. State policy, for example, has called for LEED Silver or better on many new and substantially renovated state buildings.
For contractors bidding public works, these requirements usually appear in the sustainability or Division 01 sections of the specifications rather than on the drawings. They can add tasks: tracking recycled content, documenting regional materials, filing indoor air quality management plans or submitting the low-emitting product data a certification reviewer will check. Those tasks take office hours and sometimes affect material choices, so they belong in the estimate, not in a change order request after award.
Before your next bid, open the specifications and find three things: the code edition that governs the permit, any local amendments or required tiers, and the closeout documents the owner expects. Then assign someone to track waste tickets, product data sheets and Energy Code forms from day one, so the final inspection becomes a formality rather than a fight.